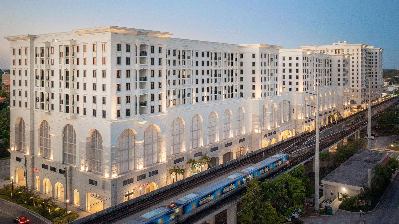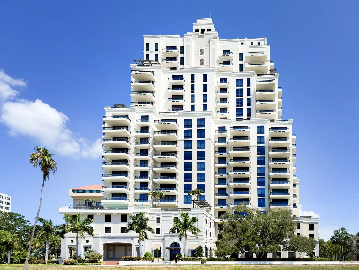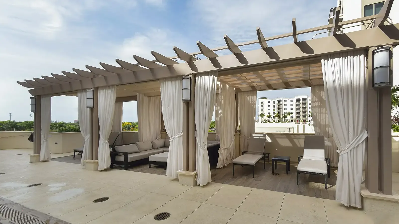

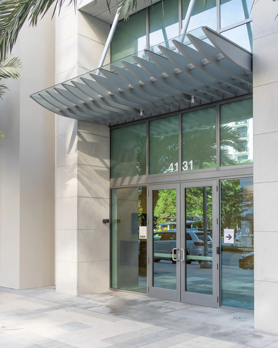
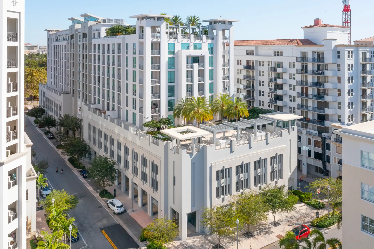
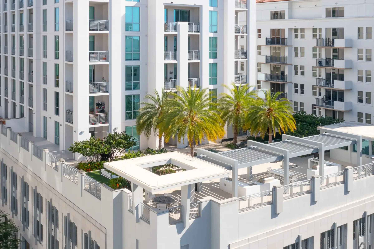
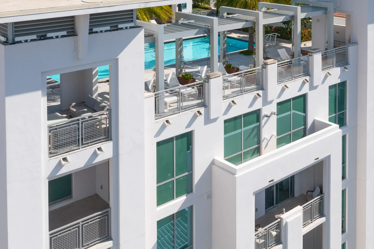
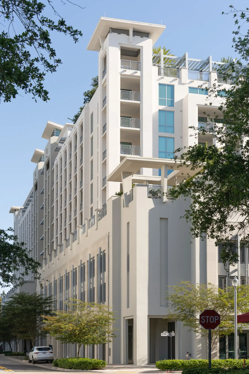
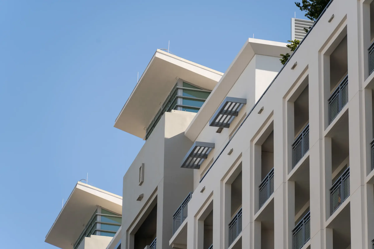
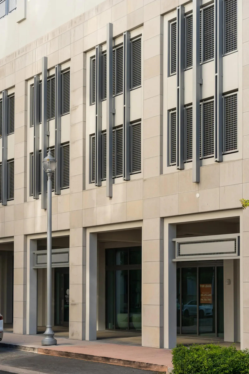
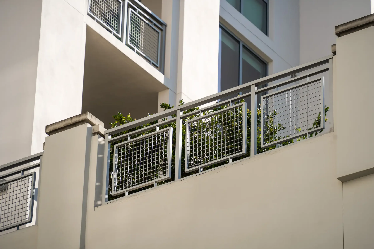
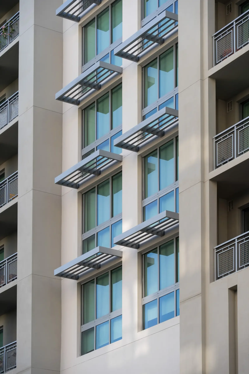
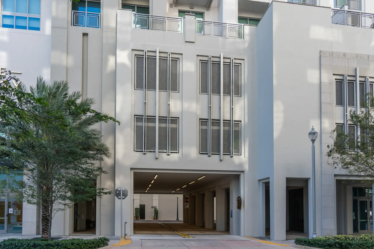
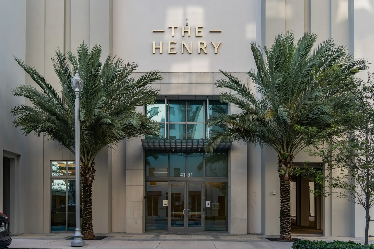
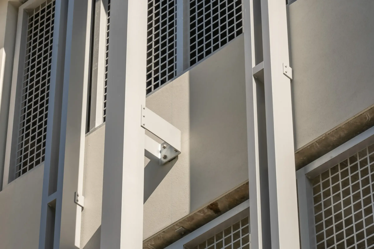
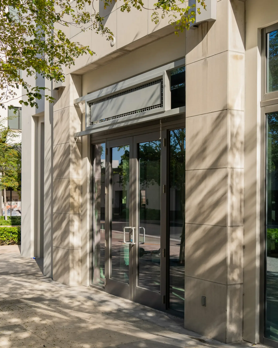
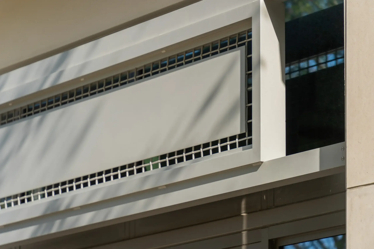
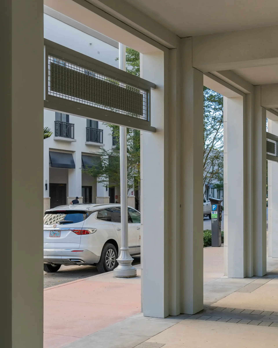
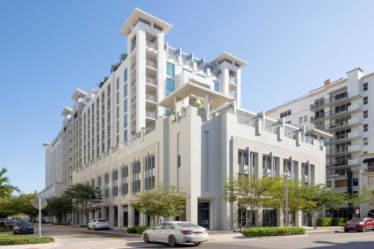
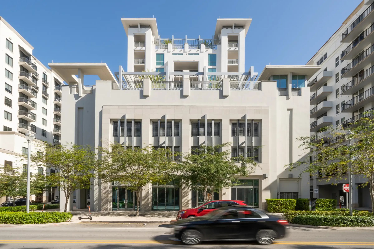
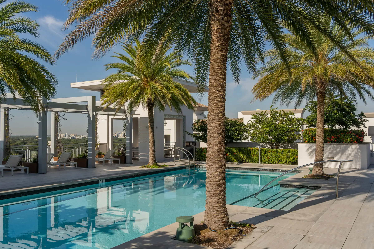
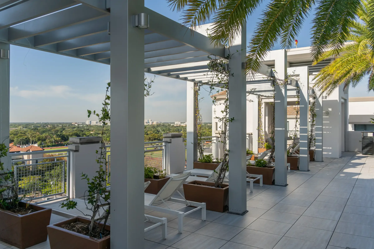
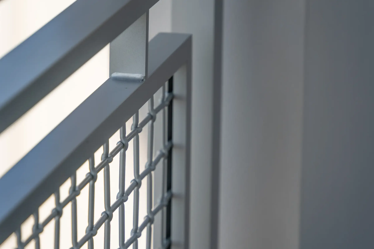
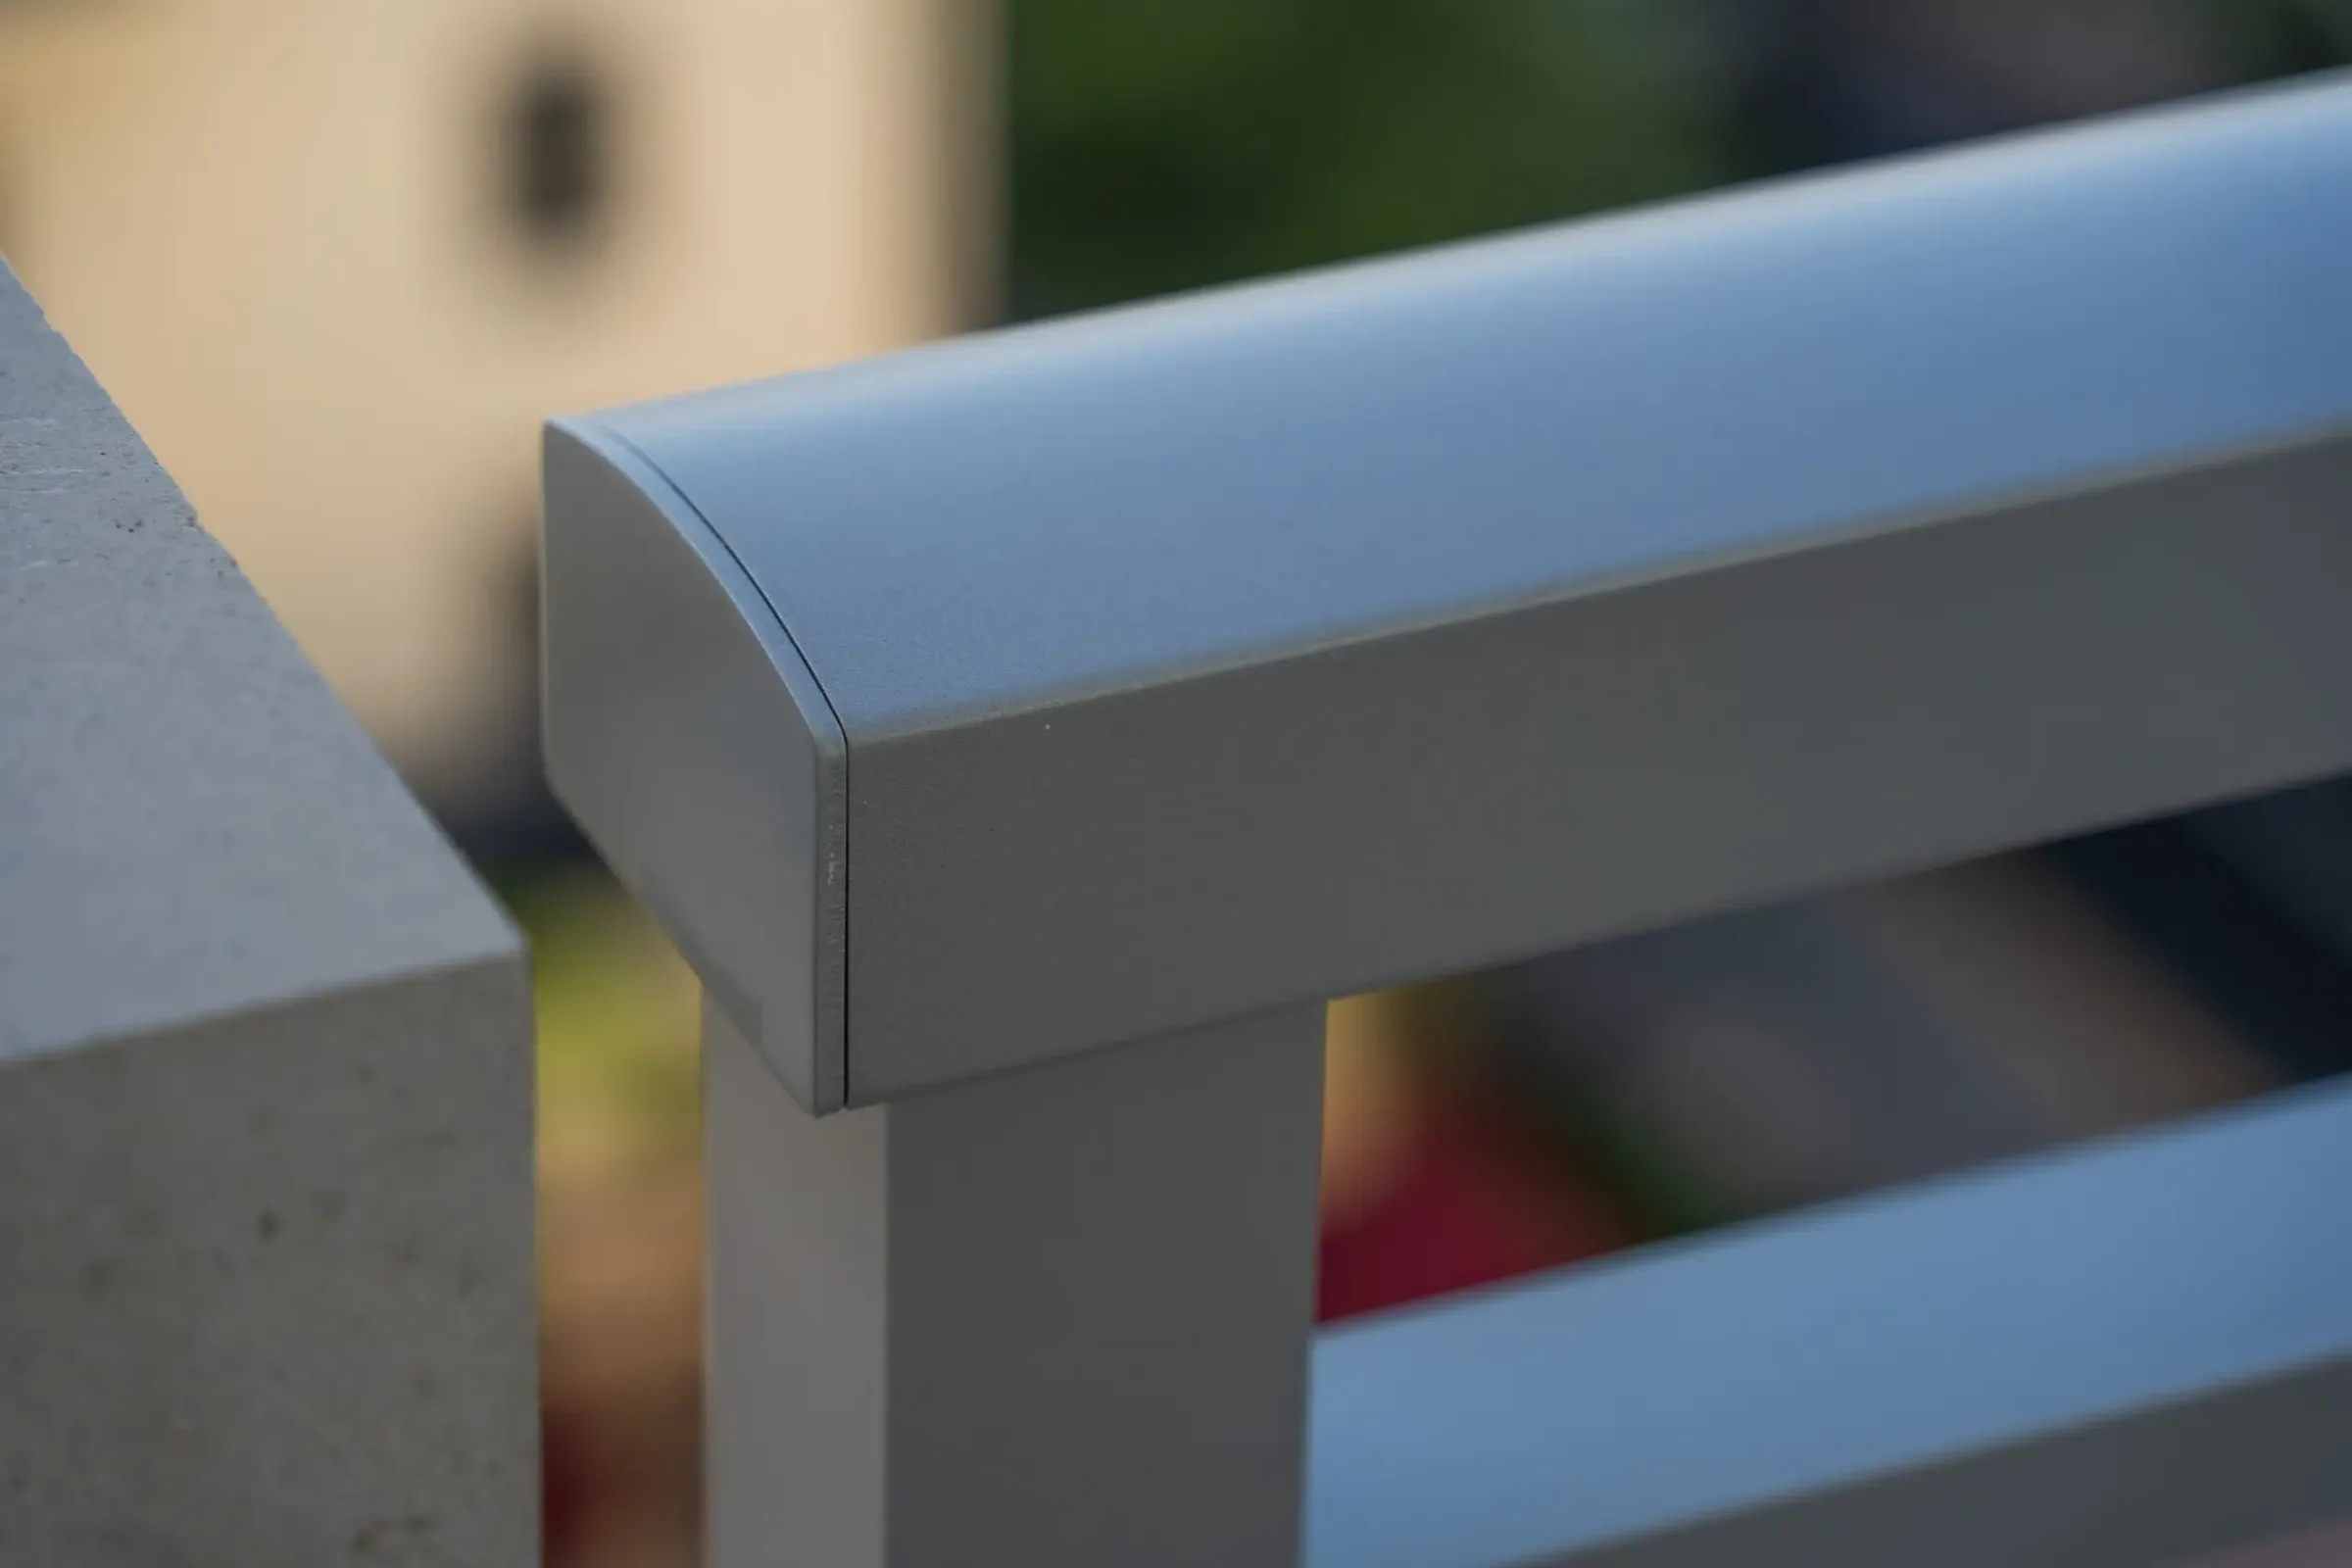
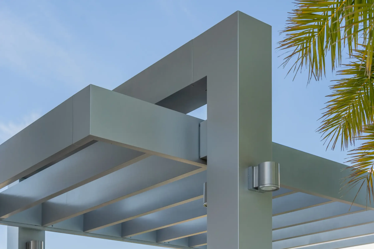
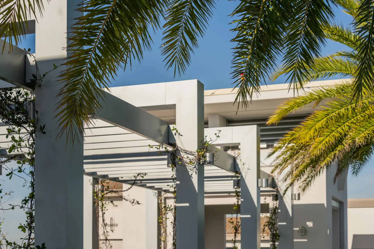
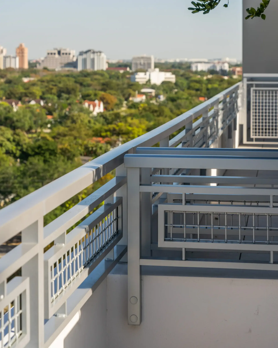
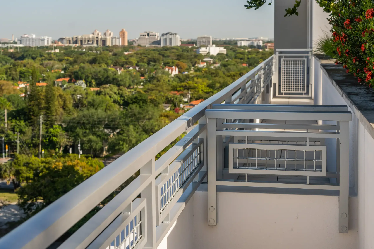
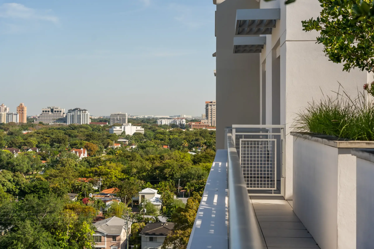
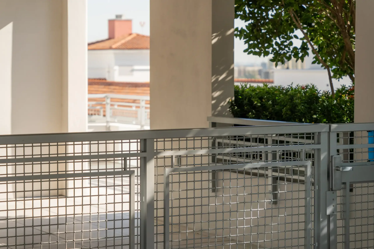
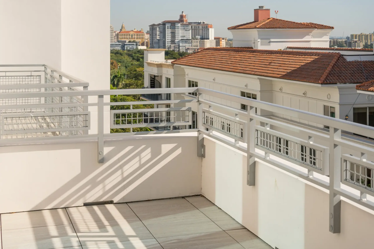
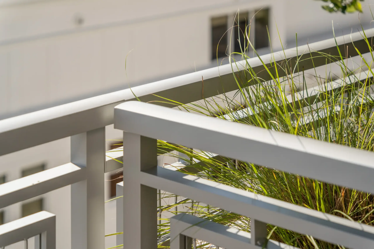
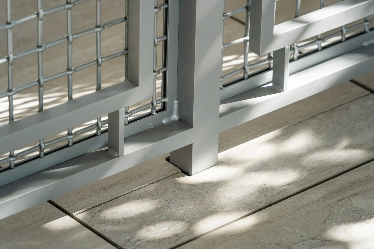
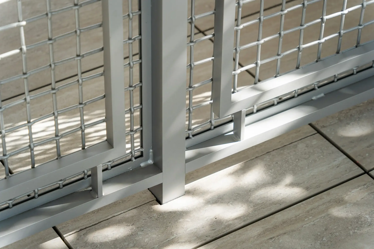
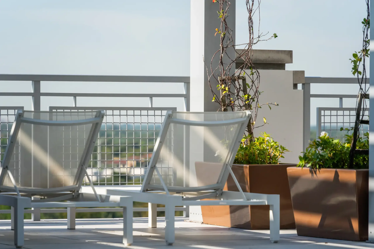
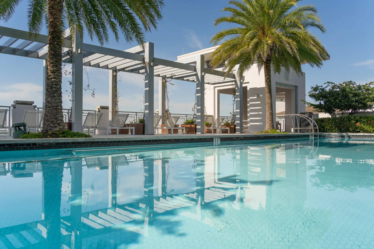
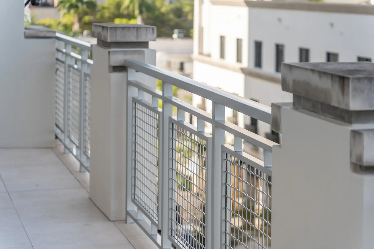
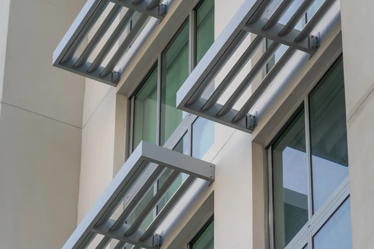
The Henry is a mixed-use project with 122 residential units, 10,000 square feet of retail space, 2,600 square feet of office space, and 229 parking spaces. The project features a garden deck on the fourth floor atop the parking garage and a tenth-floor amenity deck featuring a pool and club room. Poma’s scope included exterior mesh balcony railing, trellises on 10th floor pool deck, glass entrance canopy, garage opening screens. The building was completed in 2018 and features a modern, glass-clad design with 22 floors and 192 luxury apartments.
What clients say
All testimonials →“The journey from inception to completion was a pleasant one; starting with meeting directly with the Owner and leveraging your team’s many years of experience to create long-term solutions that met his value-for-money goals.”
“Poma’s work and expertise on Ascent St. Pete resulted in a finished product that went above and beyond. We look forward to working with them on more projects!”
 Coleridge AaronAssociate, R2L Architects · 2023Ascent St. Pete →
“Our experience with Poma Construction has established them as one of our best subcontractors.”
 Alex FelipeProject Executive, KVC Constructors · 2018ICA Miami →Read the letter
“I would highly recommend Poma to anyone in search of an honest quality, “get it done” architectural metals contractor.”
 Modesto MilloProject Executive, Facchina Construction · 2015Gables Ponce →Read the letter
“The construction of a 500,000 sq ft, multi-level facility on a tight site with ongoing operations is quite a logistics challenge … a task that was expertly handled.”
 Robert BernsteinCFO, Braman Management Association · 2018Braman Motors Showroom →
“POMA knocked it out of the park for us at Sovereign Condominium, a 50-story luxury high-rise in the heart of Buckhead, Georgia. The infinity rail system brought tremendous value and unobstructed views!”